Tyler
Model 32684A · Phoenix series
4 bed, 2 bath, 2,040 sq ft
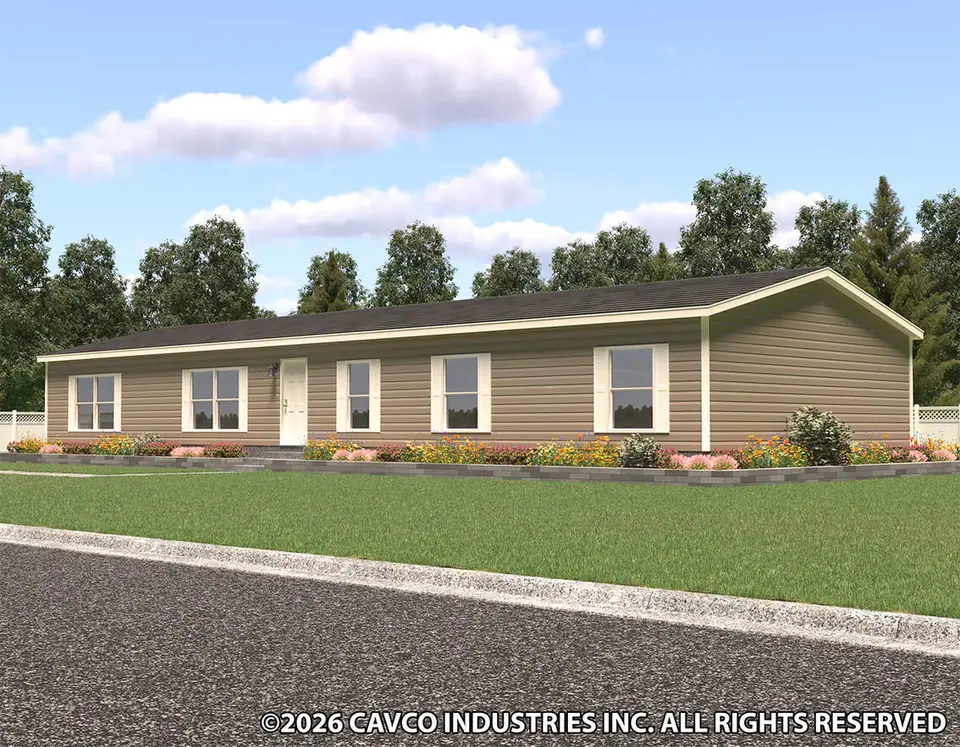
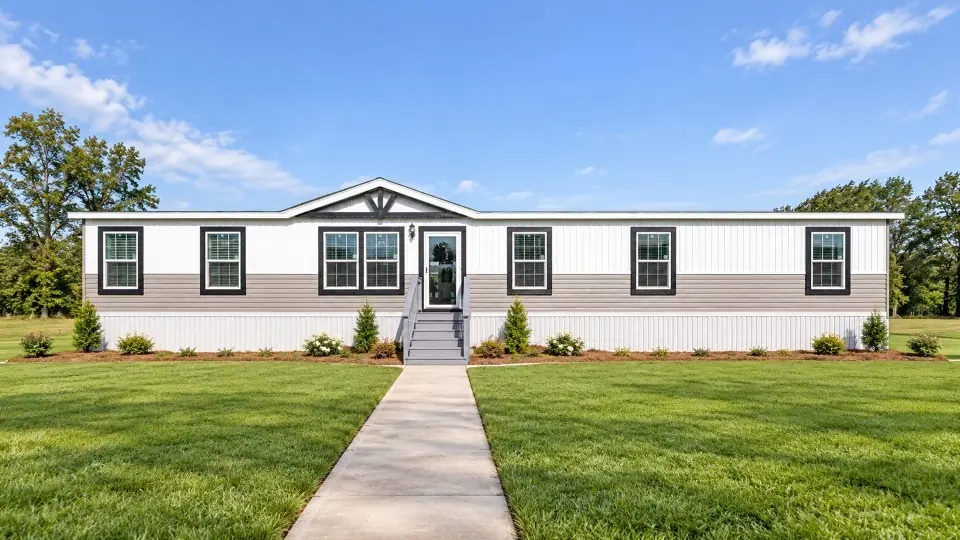
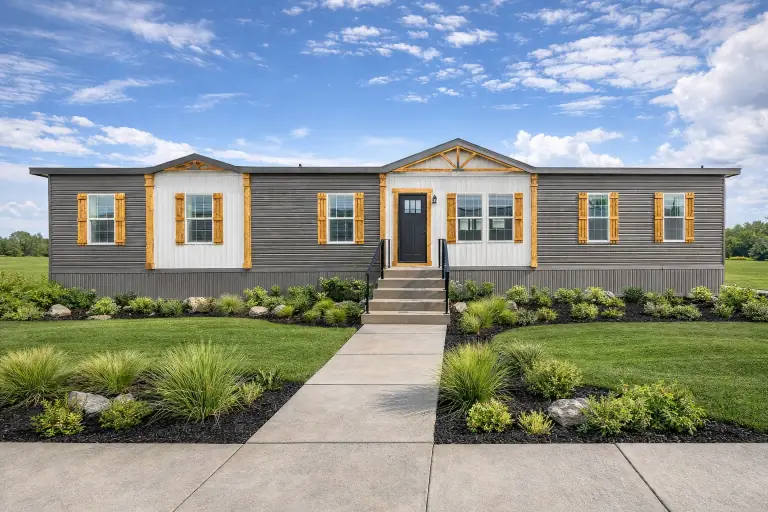
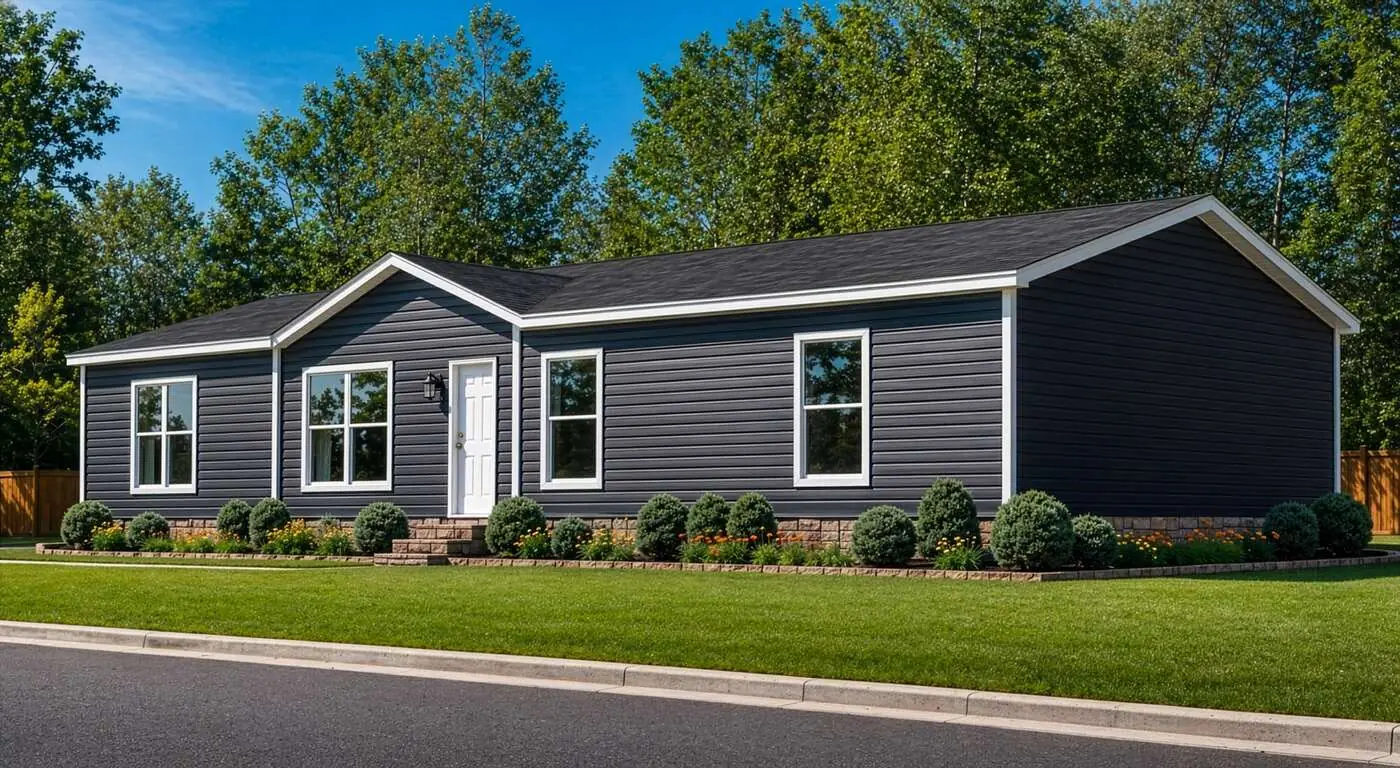
Photos show a Cavco-built model and may include optional features. Links to cavcohomes.com open in a new tab. Plan drawings there, and the 3D tour, are Cavco's.
Specifications
| Model | Tyler 32684A |
|---|---|
| Series | Phoenix |
| Line | Halo |
| Bedrooms | 4 |
| Bathrooms | 2 |
| Living area | 2,040 sq ft |
| Footprint (nominal) | 30 x 68 ft |
| Sections | Double-wide |
| Built as | Manufactured (HUD code) |
| Built at | Cavco Hamlet, NC |
About this plan
A four-bedroom, two-bath double-wide with about 2,040 square feet on a 30 by 68 footprint, built at the Cavco plant in Hamlet, NC. Room for a larger family or a home office without moving up to a triple-wide.
3D tour
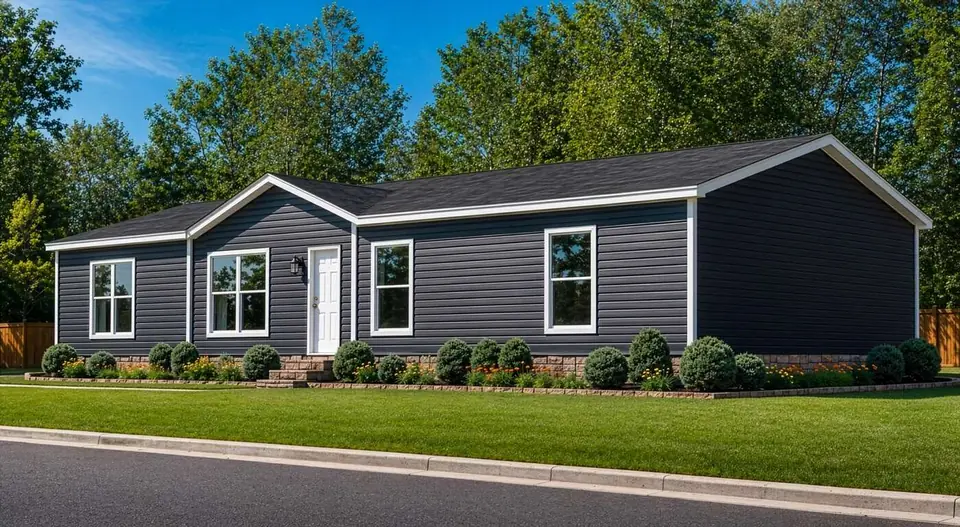 Photo: Cavco Homes
- Garden tub and separate shower in the main bath
- Kitchen pantry and dishwasher
- LED can lights throughout
- Thermopane windows
Floor plans, drawings and specifications are for illustrative purposes only and may vary from the home that is built. Dimensions are nominal; length and width are measured from exterior wall to exterior wall. Cavco reserves the right to make changes at any time, without notice or obligation, in prices, colors, materials, specifications, features and models. Ask us for the current specifications of the home you select.
Ask about this plan
Tell us whether you have a lot or want one of ours. We reply within one business day with a price range and what the lot needs.